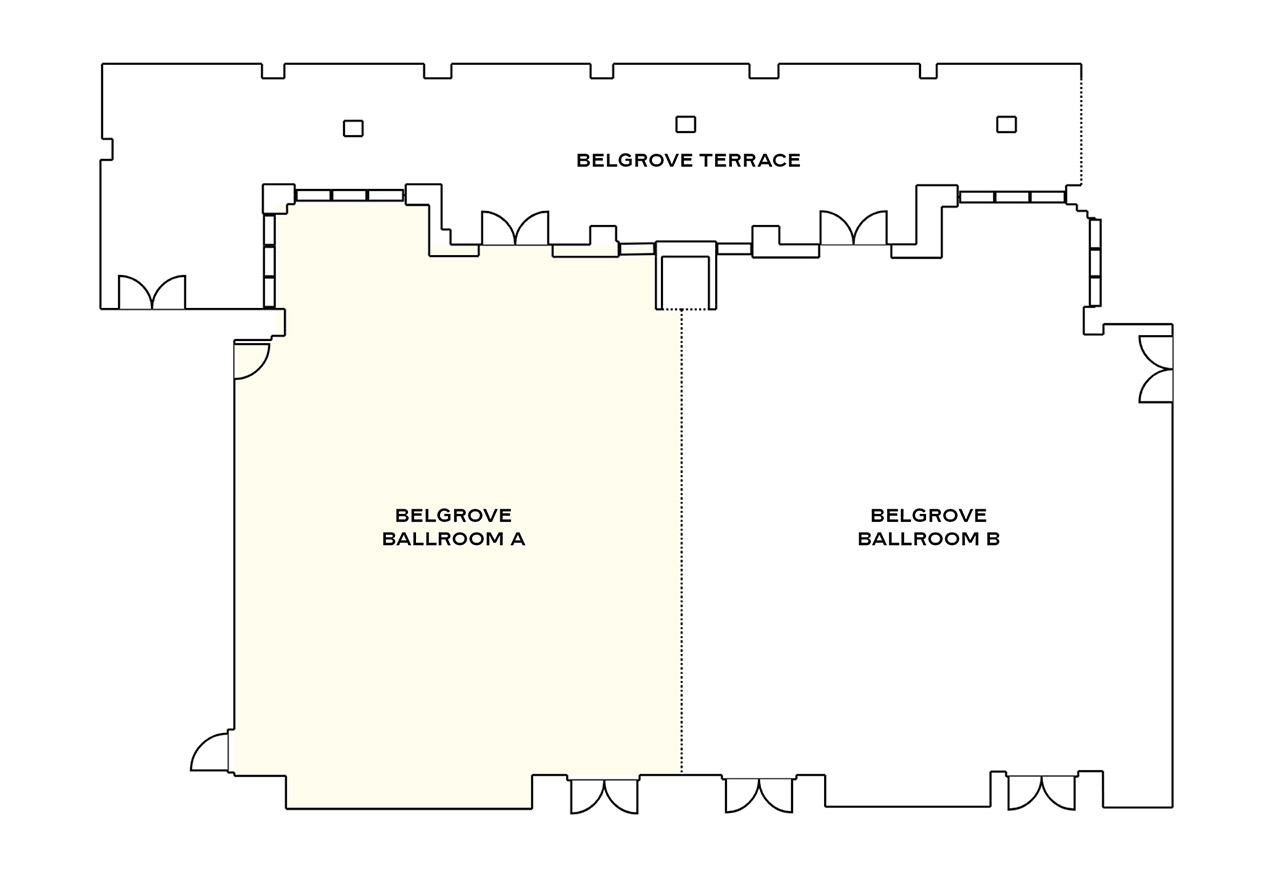
Belgrove Side A
2,279 sq. ft. | Up to 275 Guests
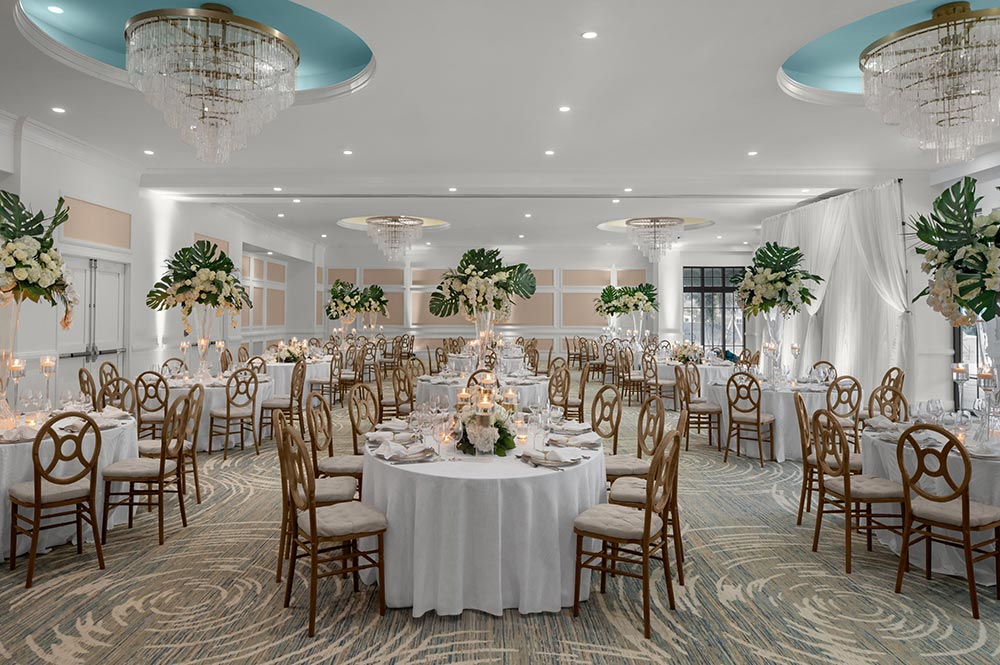
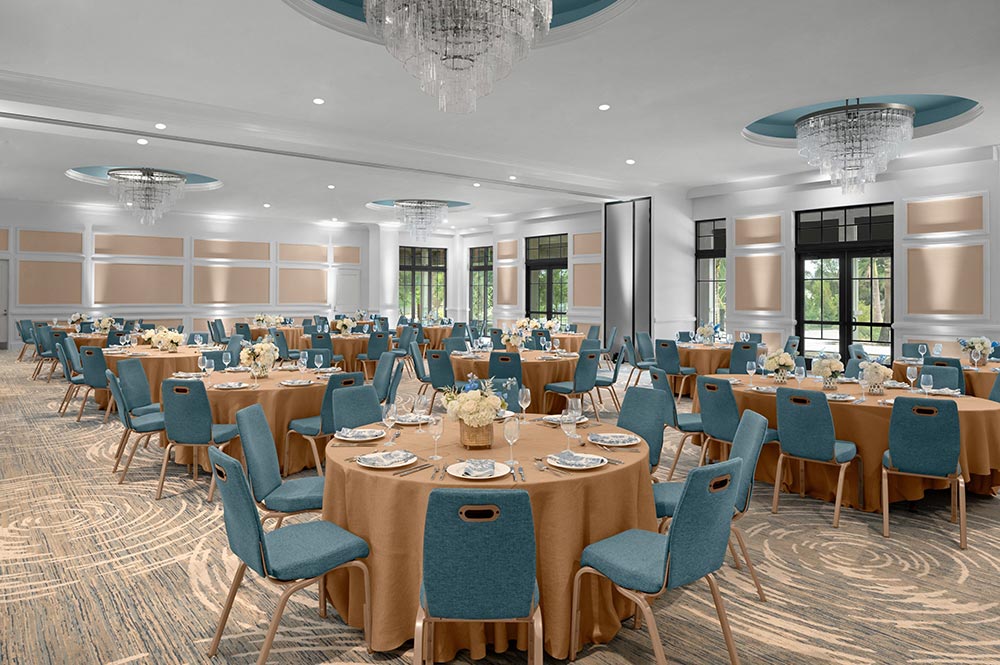
Belgrove A offers a grand and airy setting that serves as one half of the full Belgrove Ballroom. Ideal for large receptions, speaker-led presentations, or banquet-style dinners, this space provides ample natural light and seamless access to the pre-function areas. With state-of-the-art AV capabilities and an elegant ambiance, Belgrove A balances scale with intimacy for impactful gatherings.
| Dimensions (LxWxH) | Area (sq.ft) |  U-Shaped U-Shaped |
 Banquet Rounds Banquet Rounds |
 Crescent Rounds Crescent Rounds |
 Reception Reception |
 Theater Theater |
 Classroom Classroom |
 Boardroom Boardroom |
|---|---|---|---|---|---|---|---|---|
| 43x53x19 | 2,279 | 46 | 130 | 30 | 160 | 96 | 175 | 225 |