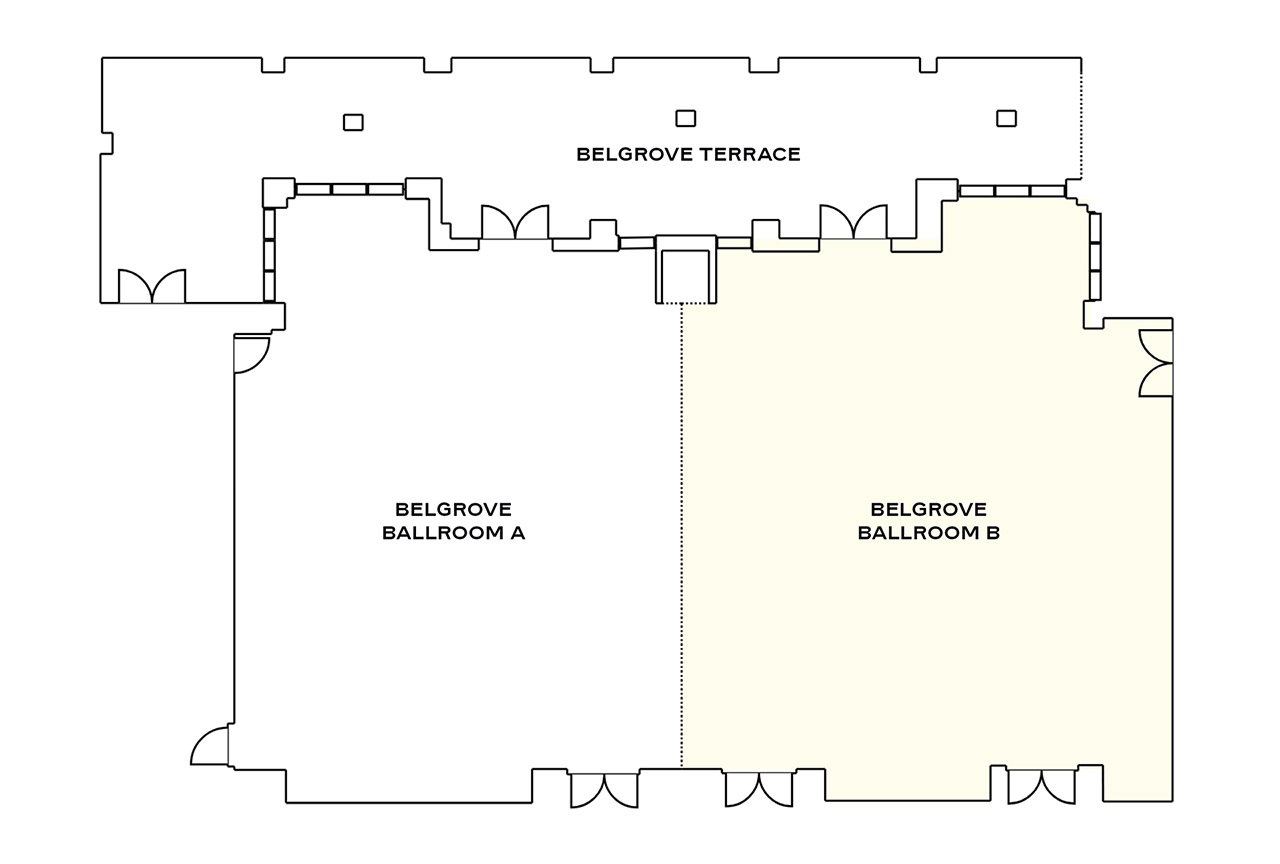
Belgrove Side B
2,279 sq. ft. | Up to 275 Guests
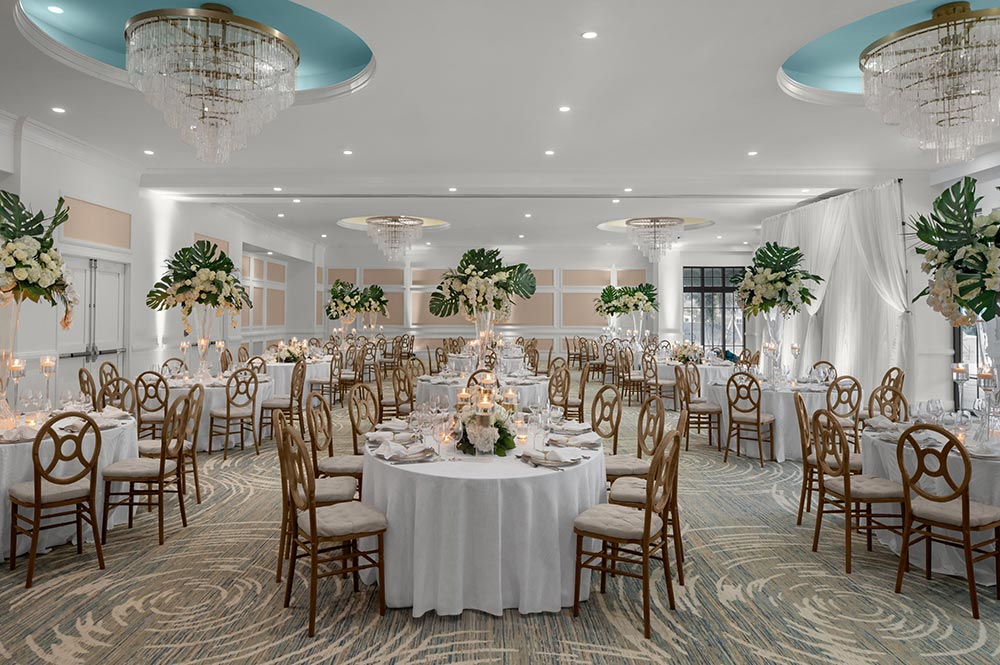
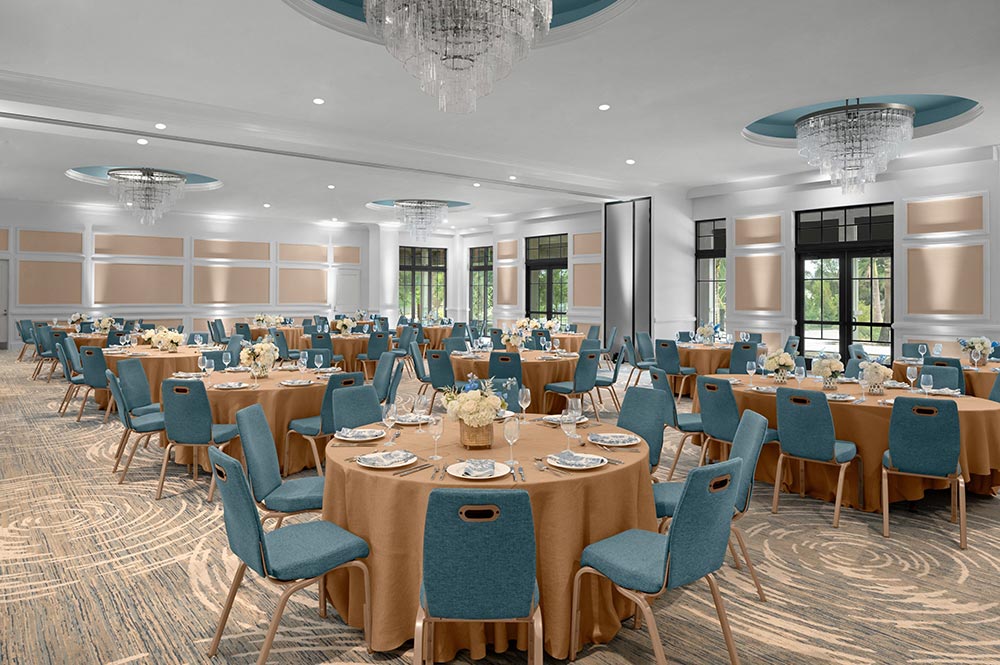
Belgrove B completes the other half of the full ballroom and offers the same sophisticated ambiance in a slightly more contained layout. With capacity for mid-size groups, it’s perfect for breakouts, cocktail receptions, or dining experiences that demand a polished and private feel. Thoughtful design and adaptable layouts make this space easy to transform for a range of occasions.
| Dimensions (LxWxH) | Area (sq.ft) |  U-Shaped U-Shaped |
 Banquet Rounds Banquet Rounds |
 Crescent Rounds Crescent Rounds |
 Reception Reception |
 Theater Theater |
 Classroom Classroom |
 Boardroom Boardroom |
|---|---|---|---|---|---|---|---|---|
| 43x53x19 | 2,279 | 46 | 130 | 30 | 160 | 96 | 175 | 225 |