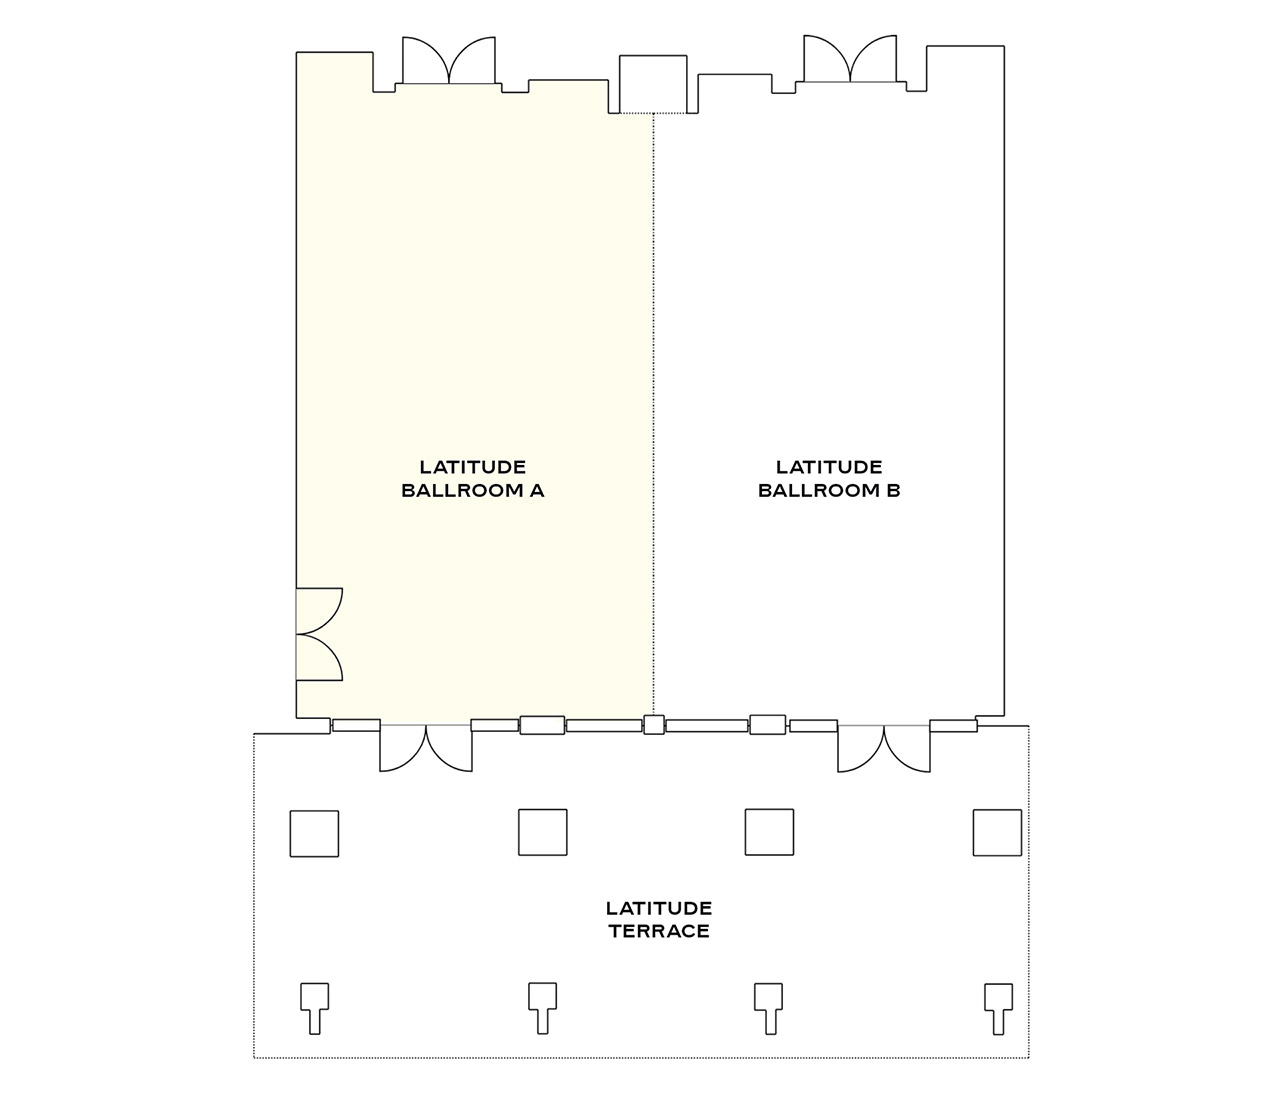
Latitude Side A
858 sq. ft. | Up to 80 Guests
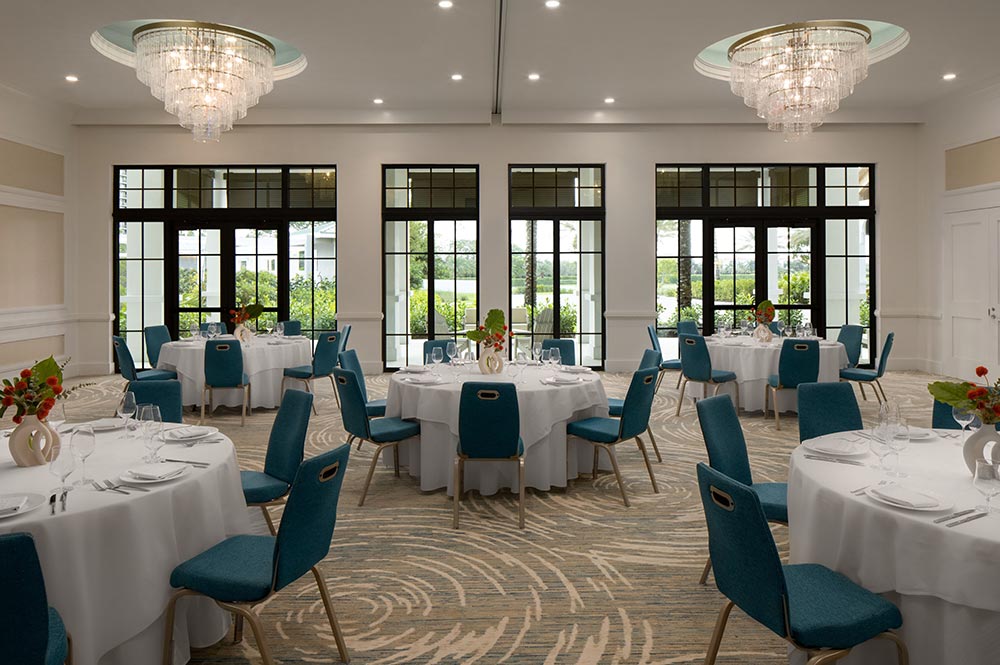
Latitude A is an intimate setting within the larger Latitude Ballroom, designed for smaller workshops, group discussions, or elevated dining experiences. The neutral decor and soft lighting create an environment conducive to both focus and comfort, making it a favorite for VIP breakouts and creative collaborations.
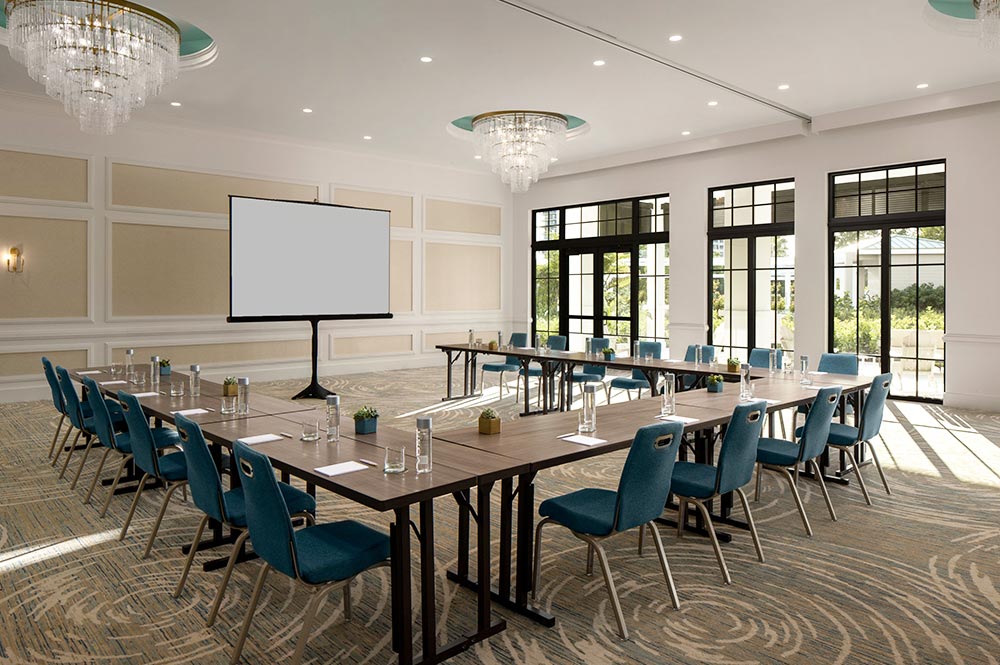
| Dimensions (LxWxH) | Area (sq.ft) |  U-Shaped U-Shaped |
 Banquet Rounds Banquet Rounds |
 Crescent Rounds Crescent Rounds |
 Reception Reception |
 Theater Theater |
 Classroom Classroom |
 Boardroom Boardroom |
|---|---|---|---|---|---|---|---|---|
| 22x39x19 | 858 | 30 | 60 | 30 | 80 | 48 | 70 | 80 |